Louvered pergolas,
built for export.
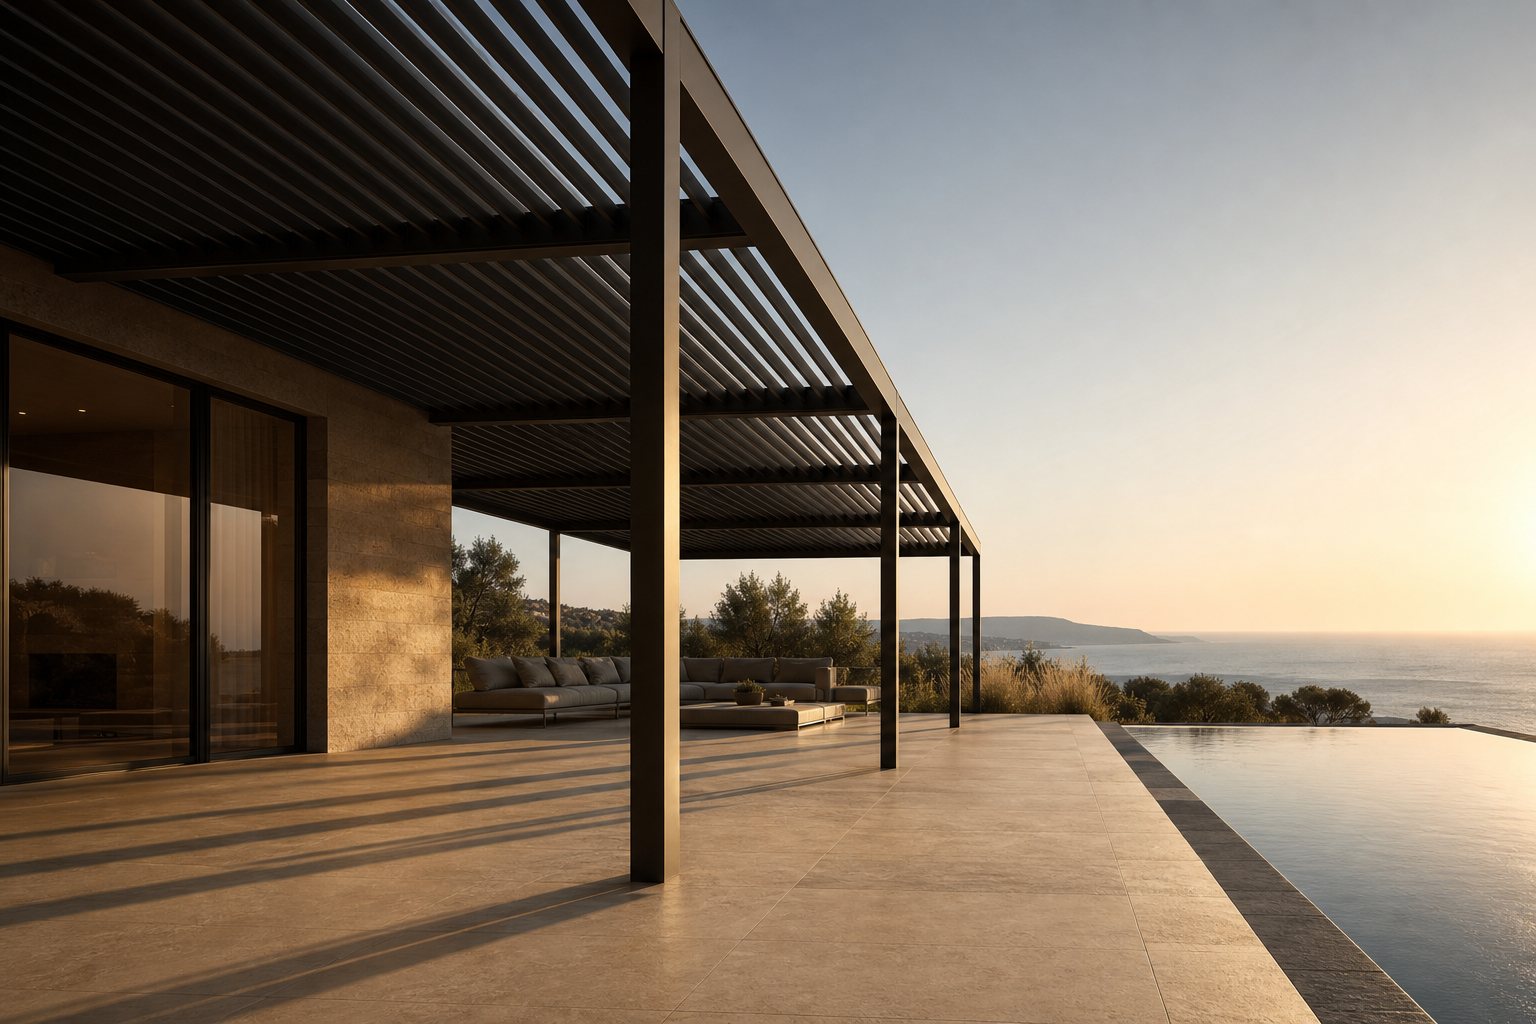
Motorised aluminium roof blades that close against rain and open to the sky. Freestanding, wall-mounted or multi-bay — made to size, packed for container shipping, with a drawing for every order. Also known as aluminum pergolas (US), bioclimatic pergolas (Europe and the Middle East) and louvred or opening roofs (UK and Australia).
Sun, shade or shelter — on one remote.
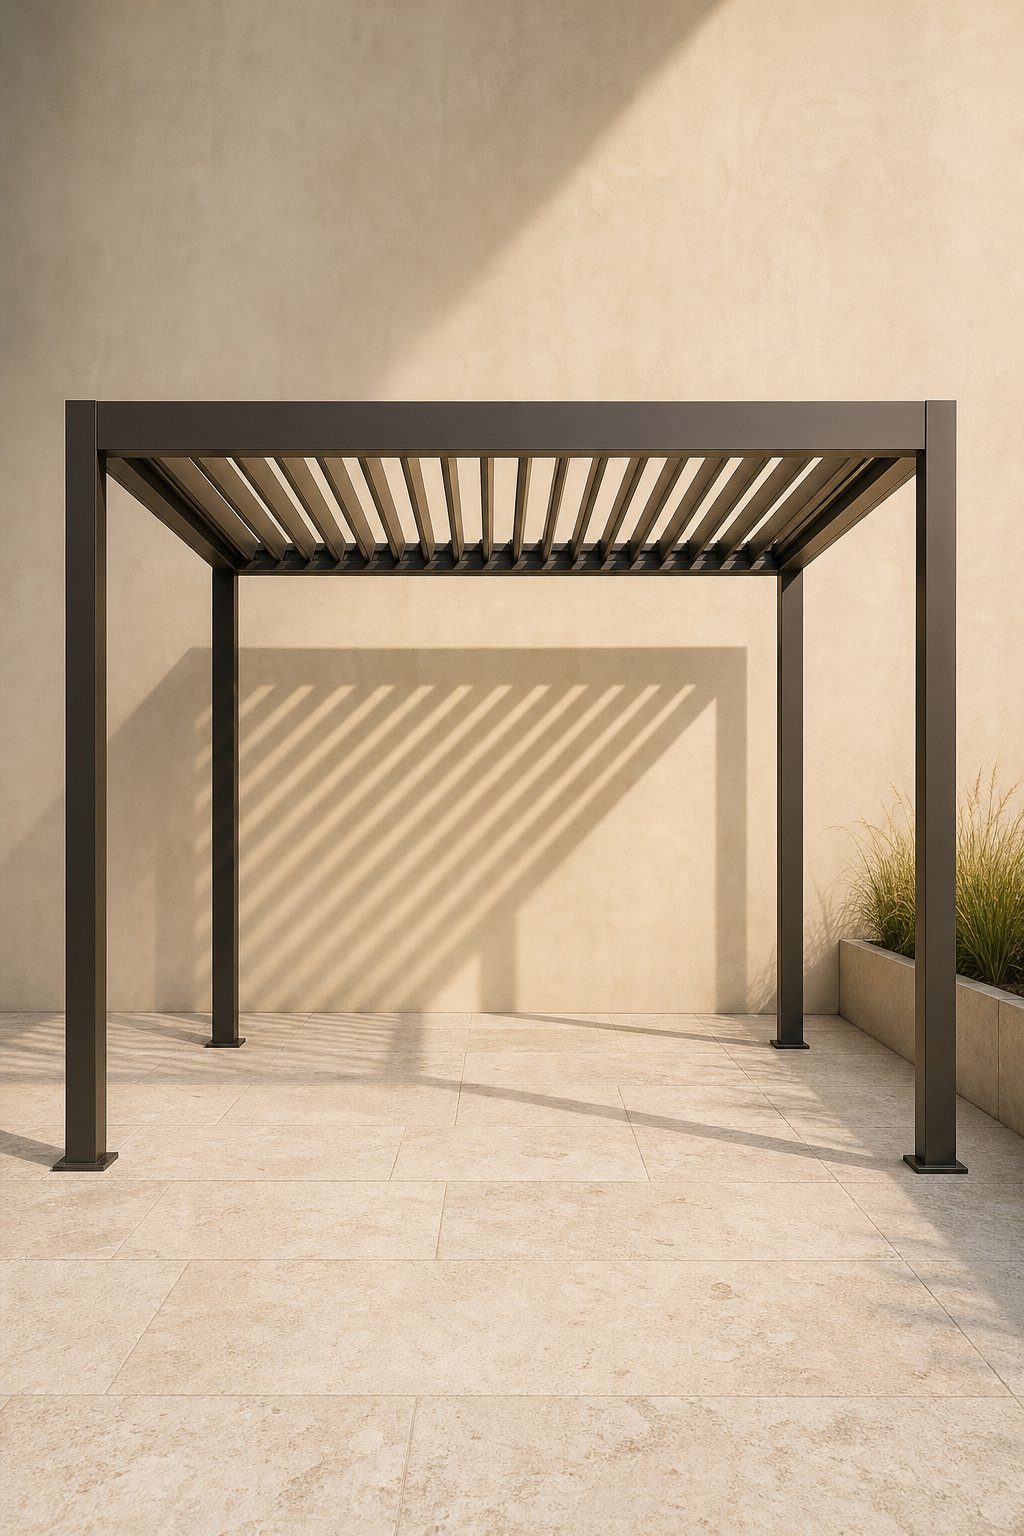
Rotate the blades to let air move through on hot days, close them when it rains, or open them fully in the evening. The structure stays clean-lined: no visible screws, no external downpipes.
- Rain-tight when closed. Blades overlap and seal; water runs into the hidden gutter and down the posts.
- Natural ventilation. Partially open blades release trapped heat — cooler than a solid roof.
- Light control. Angle the blades against low sun in the morning and evening.
- Low maintenance. Aluminium does not rot, warp or need repainting. Rinse with water.
- Made to size. Width, depth, height and colour to your drawing — not a fixed catalogue size.
Three ways to install.
All three use the same profiles, motor and finish — so you can mix configurations in one container.
Four posts, anywhere
Stands on its own footings — gardens, pool decks, roof terraces, restaurant courtyards.
Fixed to the building
A ledger beam on the facade replaces the back posts. Ideal for patios and terraces next to the house.
Large spans, shared posts
Modules join side by side or front to back for terraces, restaurants and car ports of any size.
Turn a roof into an outdoor room.
Options are quoted per side and per module, so you can offer your customers a basic, mid and premium package.
Motorised ZIP screens
Fabric held in side channels by a zip edge — stays tight in wind. Blackout, sunscreen or clear PVC fabric. More on ZIP screens →
Sliding glass doors
Framed or frameless sliding glass panels for an all-year enclosed space.
Fixed & sliding louvre walls
Aluminium louvre side panels for privacy and wind protection, matching the roof.
LED lighting
Dimmable perimeter strips or light lines inside the louvres — warm white or RGB.
Rain & wind sensors
Rain sensor closes the roof automatically; wind sensor retracts screens.
Smart control
Multi-channel remote, wall switch, or app / smart-home module for roof, screens and lights.
Heaters & fans
Infrared heaters and ceiling fans mounted to the beams, wired through the frame.
Colour & woodgrain
Any RAL colour, two-tone frame and louvres, or woodgrain transfer finish.
Specifications.
Typical values for the standard system. Final dimensions, profile sizes and design loads are confirmed on the drawing for your project.
| Frame material | 6063-T5 aluminium alloy extrusions |
|---|---|
| Posts | Typically 150 × 150 mm; size set by height, span and wind zone |
| Louvre blades | Aerofoil profile, approx. 200–220 mm wide, typically 2.0–3.0 mm wall |
| Rotation | 0–135° — closed, ventilated, fully open or angled against low sun |
| Module size | Typically 3 × 3 m up to approx. 4 × 6 m per module; larger areas as multi-bay with shared posts |
| Height | Standard clear height approx. 2.5–3.0 m; custom on request |
| Drive | 24 V DC linear motor, IP65 rated, with RF remote control |
| Control options | Wall switch, rain sensor, wind sensor, smart-home / app module |
| Drainage | Integrated perimeter gutter, downpipe concealed inside the post |
| Finish | Outdoor polyester powder coat, typically 60–80 μm; any RAL colour, woodgrain available |
| Fixings | 304 stainless steel, concealed where possible |
| Foundation | Base plates with anchor bolts onto concrete footings or slab |
| Packaging | Each profile foam-wrapped, cartoned; long beams in wooden crates or on pallets |
| Documentation | Layout drawing, packing list, installation manual and video |
Need a full datasheet, CAD drawing or test documentation for a tender? Ask with your project details and tell us the market — we will tell you exactly what is available for that system.
Standard colours, or your RAL.
Anthracite and white cover most orders. Any RAL is possible — standard colours at no extra cost, special colours with a small surcharge per batch. Colour chips can be posted before you order.
Anthracite
Traffic white
Jet black
Grey aluminium
transfer
on request
What you receive
- Price per set by size and option, in USD, with the Incoterm stated
- Layout drawing with dimensions, post positions and footing plan
- Lead time and container loading estimate
- Warranty terms for structure, coating and motor
- Installation manual and video link for your installer
Louvered pergola questions.
Specifying for a project? Our buying guide lists the 10 specs to compare between suppliers.
Wind resistance depends on size, post spacing, foundation and whether side screens are fitted. Tell us the installation location and size, and we will confirm the post size, beam, fixing and foundation for that site's wind conditions on the drawing before you order. For coastal or high-wind sites, mention it at the enquiry stage.
Snow load depends on the span. For snow regions we reduce the louvre span or add a beam, and state the design load on the drawing. Louvres should be opened or left in the closed position according to the manual during heavy snowfall.
With louvres closed the roof is rain-tight: blades overlap with seals and water runs into the integrated gutter and down through the posts. Like every louvered roof it is not a sealed building envelope — in wind-driven rain some spray can enter from open sides, which is why many buyers add ZIP screens.
Each post stands on a base plate fixed to a concrete footing or an existing slab with anchor bolts. Typical footing sizes are shown on the drawing; your local installer confirms ground conditions.
A standard 4 × 3 m freestanding module is typically installed by two people in one day with basic tools. Each order ships with an installation manual, and installation videos are available for your team.
Warranty terms for the coating, structure and motor are written on every quotation, so you can compare like for like before ordering. Spare motors, remotes and seals can be packed with your container.
Yes. A single set or a sample section can be produced so you can check the finish, joints and motor. Sample cost is credited against your first container order.
Have a drawing or just a photo of the space?
Send it over. You will get a price per set, a layout drawing and the lead time — usually within one working day.
Send your sizes.
Get a price and a drawing.
Tell us the size, the quantity and the market. You get a price, a lead time and a layout drawing — no account, no login, no newsletter.
- [email protected]
- +86 131 2826 5916
- +86 131 2826 5916
- Response
- Within 24 hours, Monday–Saturday (GMT+8)
- Production
- Foshan, Guangdong, China